

Address
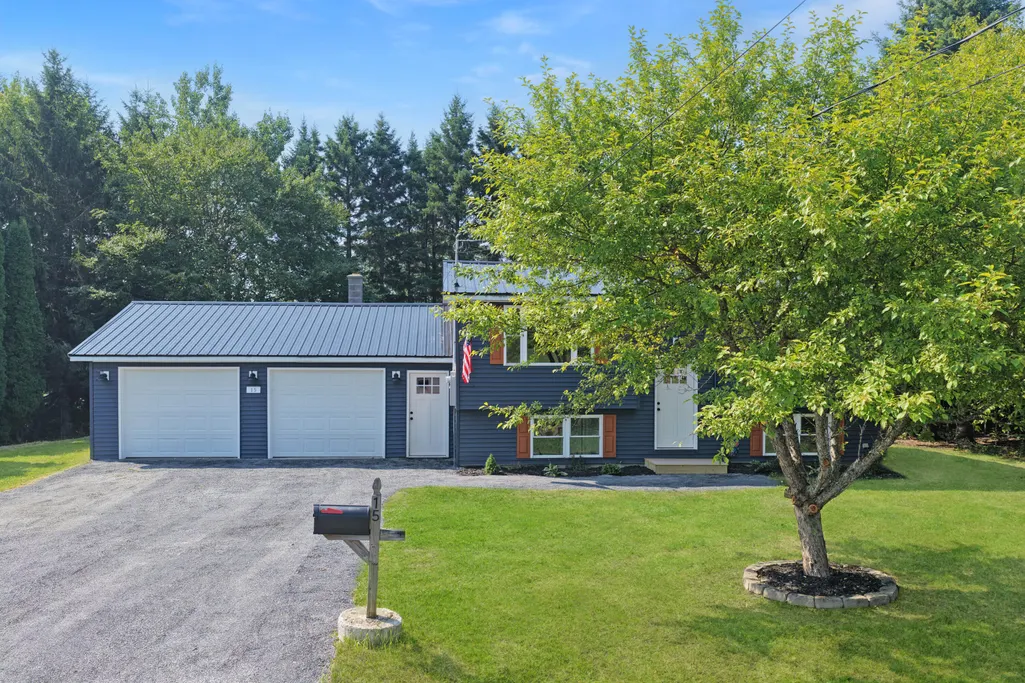
15 Strawberry Bank Road, Presque Isle, ME
Price
$ 279,900
Property Attributes
- MLS#1674196
- TypeSingle Family
- Listing Status Active
- CountyAroostook
- CityPresque Isle
- Zip04769
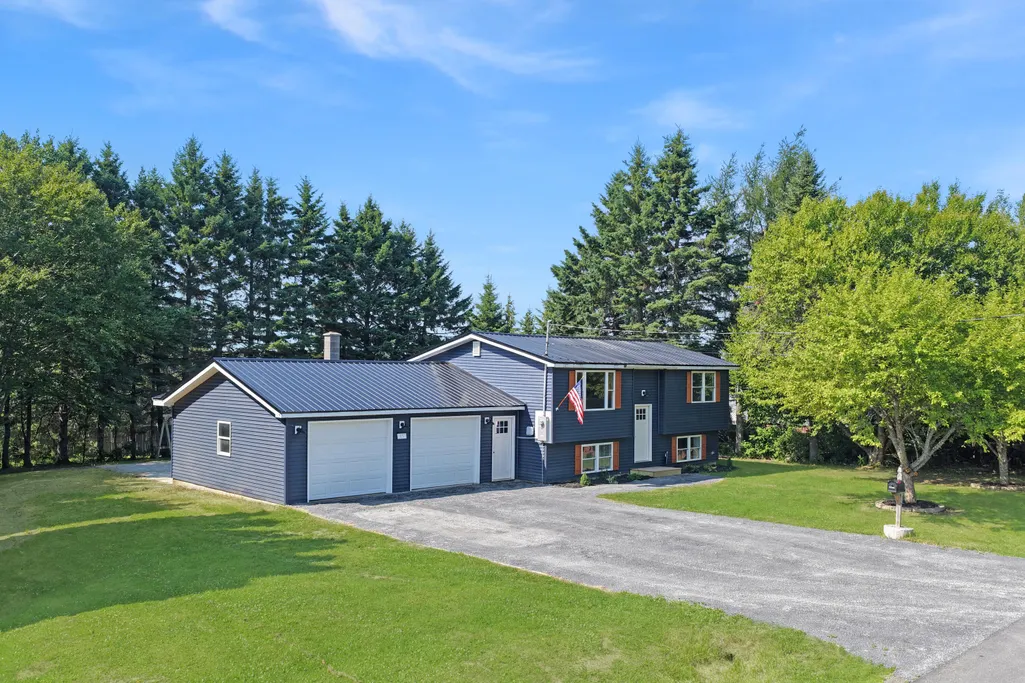
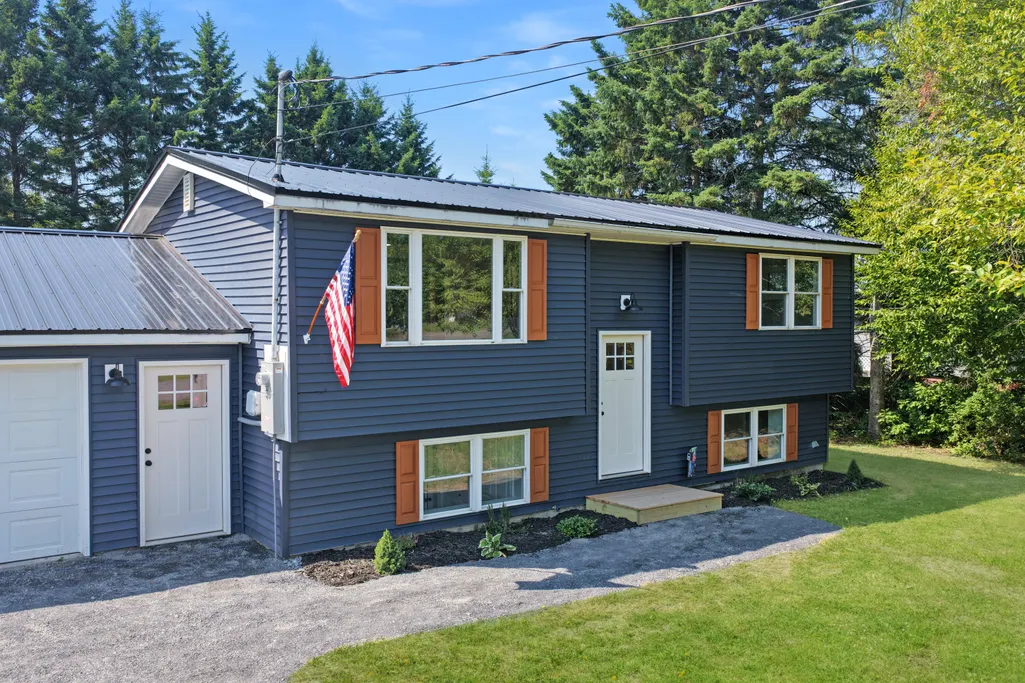
- StyleRaised Ranch
- Year Built1972
- Taxes$ 2933
- Price$ 279,900
- Bedrooms4
- Full Bathrooms2
- Half Bathrooms0
- Sqr Footage1542
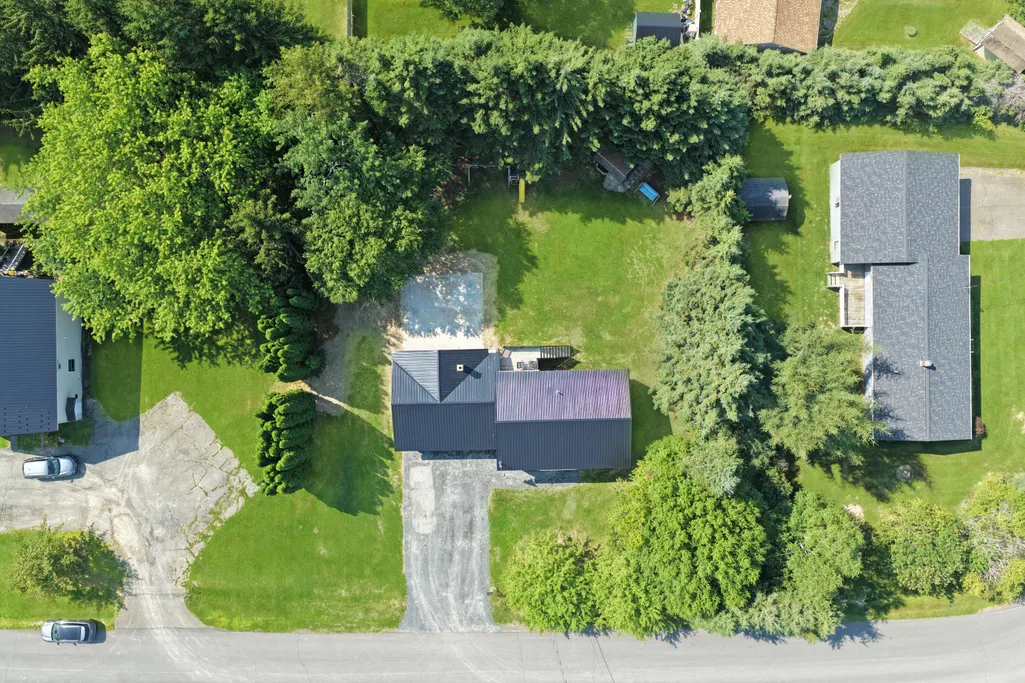
- Lot Size0.33 Acres
Data Source:
Maine Listings (MREIS)
Property Description
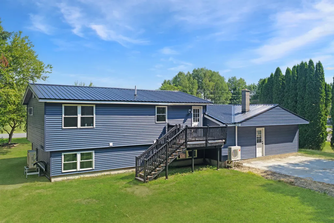
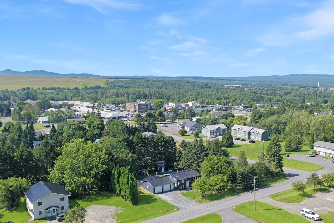
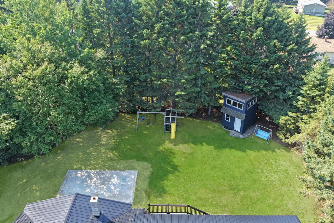
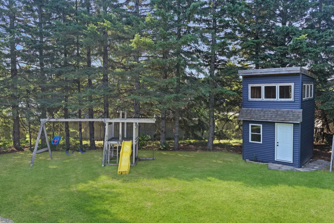
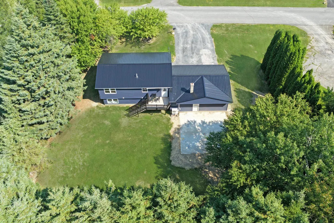
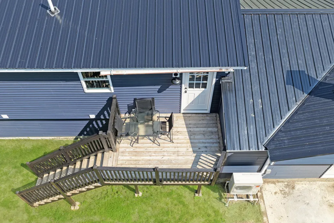
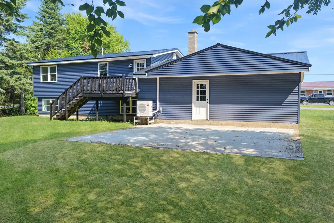
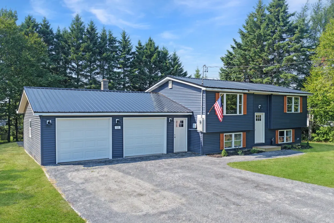
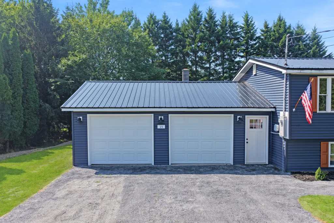
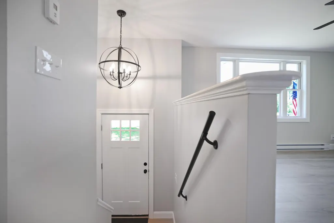
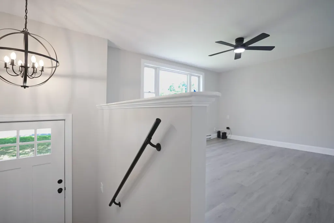
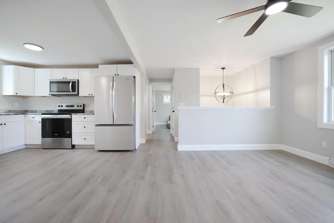
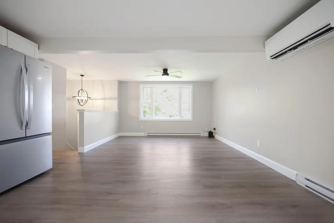
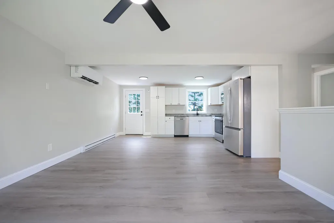
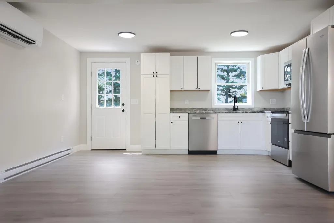
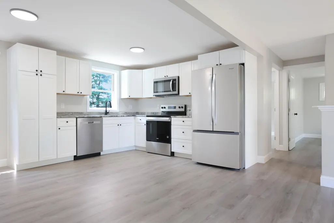
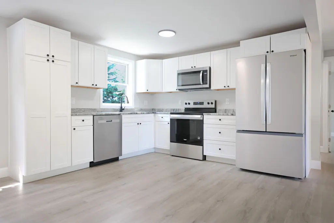
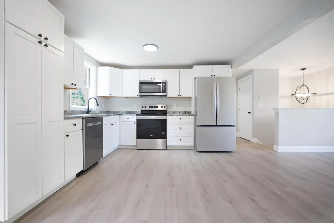
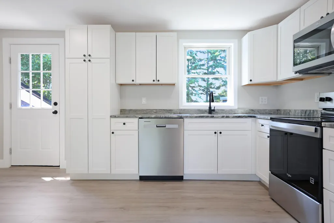
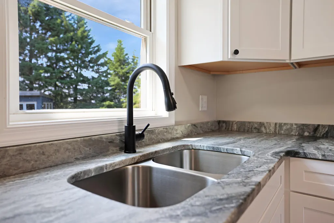
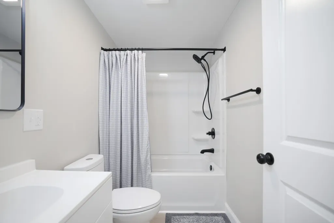
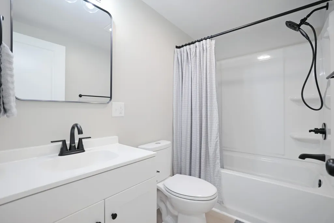
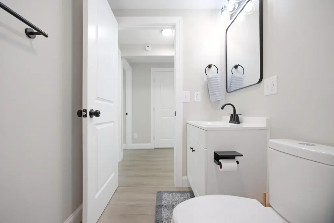
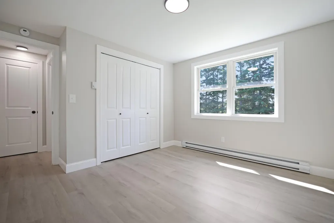
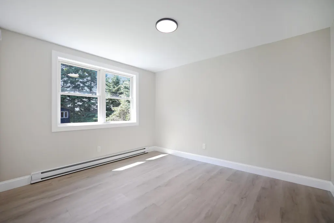
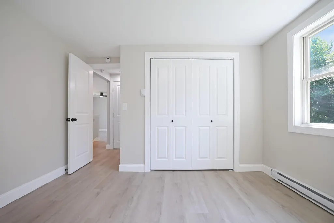
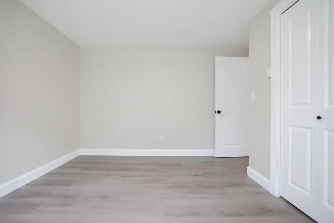
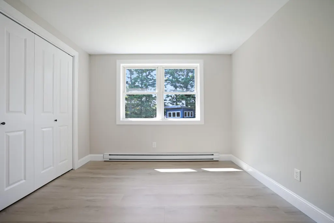
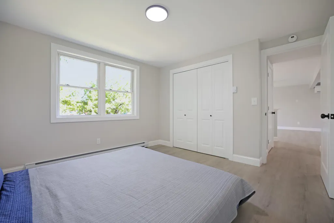
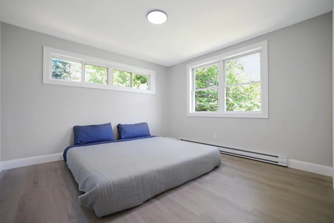
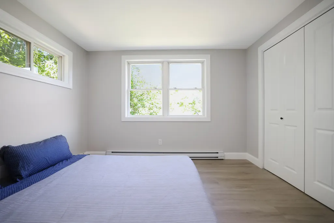
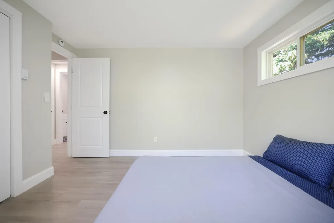
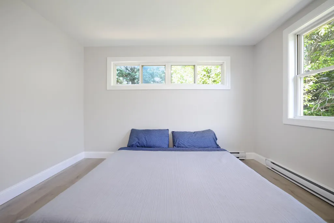
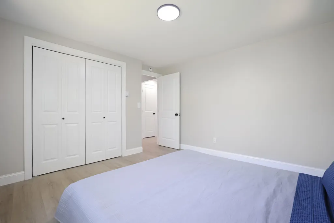
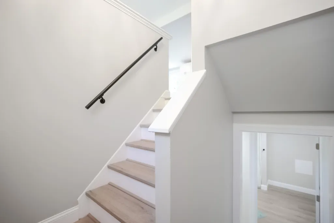
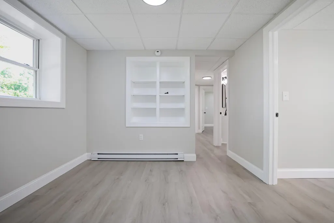
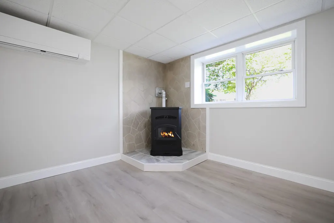
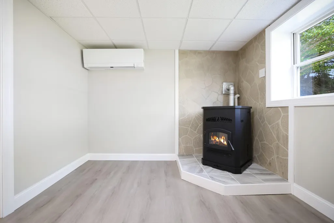
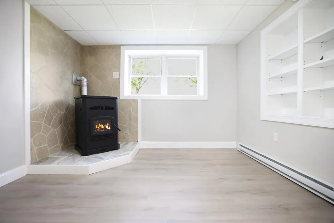
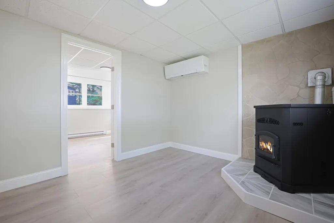
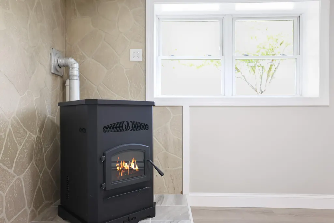
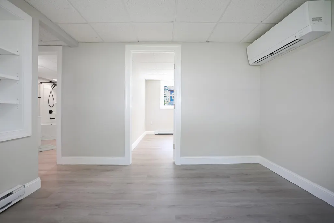
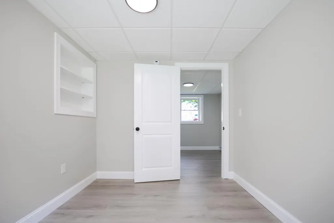
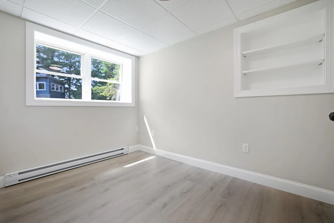
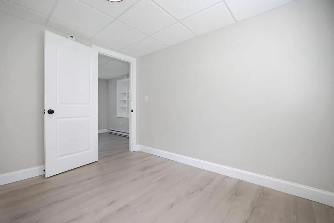
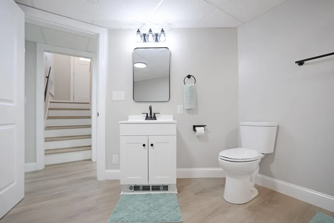
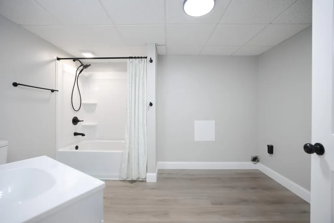
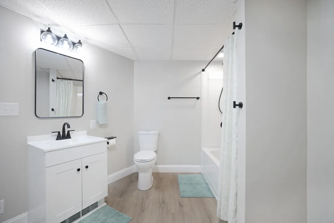
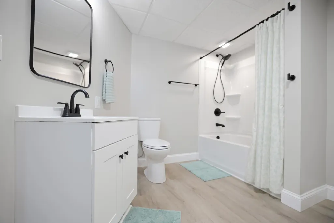
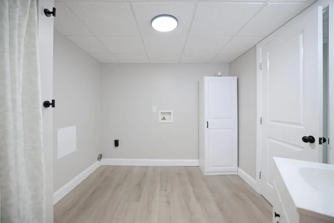
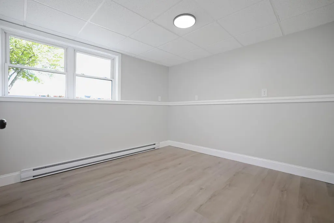
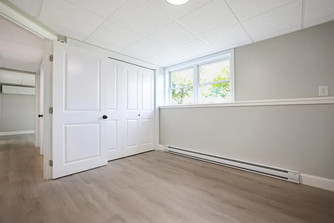
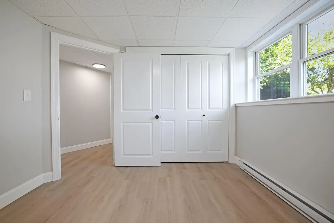
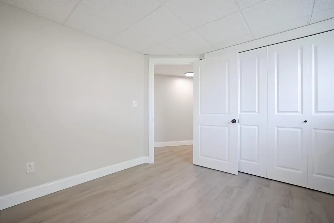
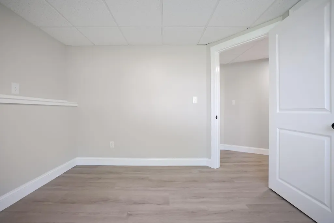
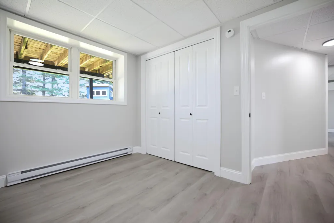
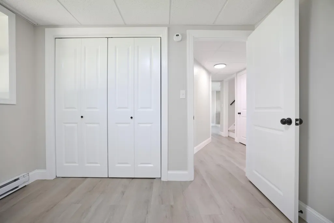
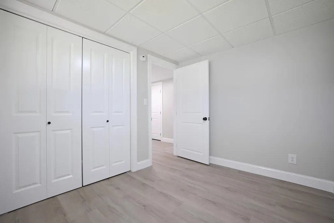
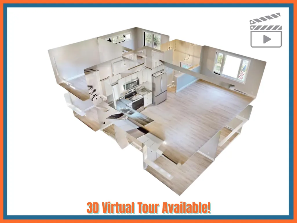
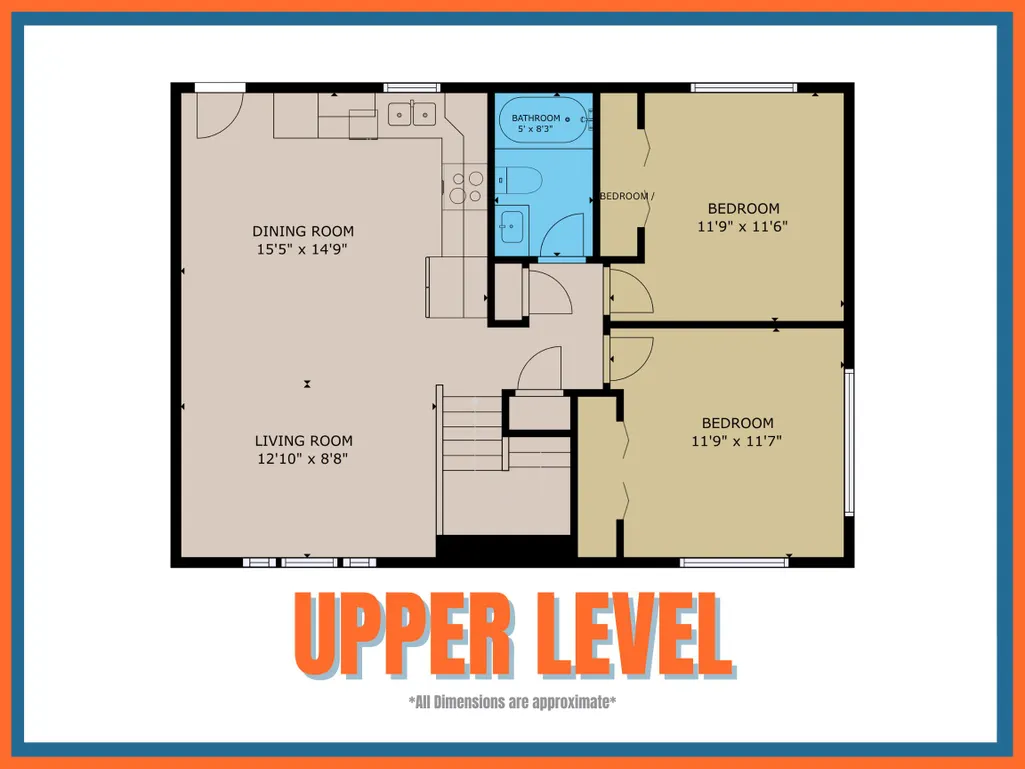
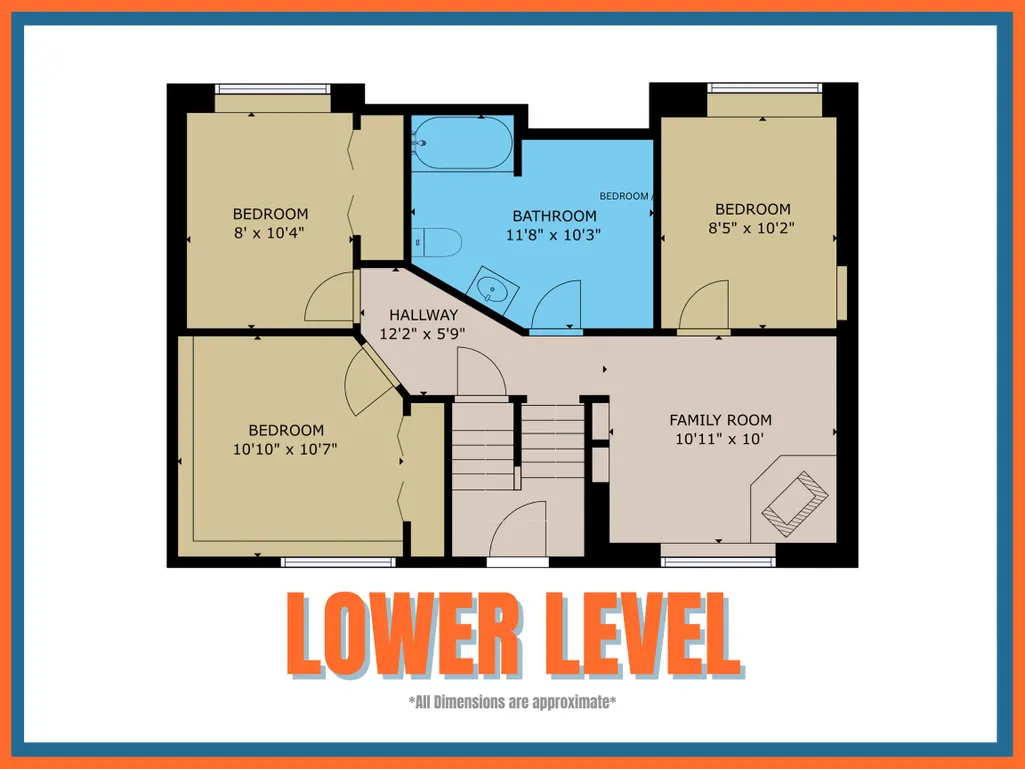
Beautifully renovated and move-in ready! This fully finished split-level Ranch offers four bedrooms, a flexible office or additional sleeping space, and a full bathroom on each level. Enjoy an inviting living room upstairs and a comfortable family room downstairs, along with convenient lower-level laundry. The updated kitchen features new cabinetry, granite countertops, and new appliances. Extensive improvements include new bathrooms, flooring, siding, roof, heat systems, and much more. Two mini-split heat pumps, one on each level, provide flexible heating and air conditioning. A pellet stove on the lower level provides an additional heating option. Additional highlights include an attached two-car garage, a concrete patio, a deck off the kitchen, and a private backyard with a unique two-story shed that is perfect for storage or a playhouse. Located on a low-traffic dead-end street within a short walk of the hospital, bike path, and other in-town amenities. Be sure to view the floor plans and the 3D tour to truly understand the layout!
General Features
| Sewer | Public Sewer |
|---|---|
| Zoning | Suburban Res |
| Electric | Circuit Breakers |
| Tax Year | 2024 |
| County | Aroostook |
| Property Type | Residential |
| HOA | false |
| Status | Active |
| City | Presque Isle |
| Lot Size Units | Acres |
| Lot Size Square Feet | 14374.8 |
| Tax Annual Amount | 2933 |
| Standard Status | Active |
| Tax Lot | 015 |
| Virtual Tour | https://my.matterport.com/show/?m=ip8RyekkrN8&mls=1 |
| Heating | Electric,Pellets,Baseboard,Heat Pump,Pellet Stove |
| Cooling | Heat Pump |
| Property Subtype | Single Family Residence |
| Garage Y/N | true |
| Land Lease Y/N | false |
| Roof | Metal |
| Garage Spaces | 2 |
| Architectural Style | Raised Ranch |
| Construction Materials | Wood Frame,Vinyl Siding |
| Year Built | 1972 |
| Attached Garage | true |
| Total Rooms | 8 |
| Full Baths | 2 |
| Appliances | Dishwasher,Microwave,Electric Range,Refrigerator |
| Other Structures | Shed(s) |
| Patio/Porch Features | Deck,Patio |
| Community Features | Clubhouse |
Interior Features
| Total Baths | 2 |
|---|---|
| Air Conditioning Y/N | true |
| Heating Y/N | true |
| Basement | Interior Entry,Daylight,Finished,Full |
| Flooring | Luxury Vinyl |
| Fireplace Y/N | false |
| Above Grade Finished Area | 816 |
| Total Bedrooms | 4 |
| Below Grade Finished Area | 726 |
| Interior Amenities | Bathtub,Pantry,Shower |
| Laundry Features | Washer Hookup |
Exterior Features
| Parking Features | Gravel,Reclaimed,1 - 4 Spaces,Garage Door Opener |
|---|---|
| Lot Features | Intown,Neighborhood,Subdivided,Level,Open Lot |
| Water Source | Public |
| Lot Size Area | 0.33 |
| Lot Size Acres | 0.33 |
| Road Surface Type | Paved |
| Lot Size Source | Public Records |
| Waterfront Y/N | false |
| Building Area Total | 1542 |
| Foundation Details | Poured Concrete |
Amenities
- Foreclosure
- Views
- Short Sale
- New Construction
- Adult 55+
- Lease To Own
- No HOA Fees
- Furnished
- Primary On Main
- Air Conditioning
- Seller Finance
- Green
- Fixer Upper
- Horse
- Golf
- Fireplace
- Deck
- Garage
- Basement
- Pool
Property vs Single Family Average in 04769
Statistics provided by Inside Real Estate
Price
Taxes
Year Built
 Listing data is derived in whole or in part from the Maine IDX and is for consumers' personal, non commercial use only. Dimensions are approximate and not guaranteed. All data should be independently verified ©2026 Maine Real Estate Information System, Inc. All Rights Reserved.
