
Views - Golf Course

Address
54 Jessica Way, Poland, ME
Price
$ 450,000
Property Attributes
- MLS#1673342
- TypeSingle Family
- Listing Status Active
- CountyAndroscoggin
- CityPoland
- Neighborhoodyes
- Zip04274
- StyleOther, Raised Ranch
- Year Built2026
- Taxes$ 277
- Price$ 450,000
- Bedrooms3
- Full Bathrooms2
- Half Bathrooms0
- Sqr Footage1826
- Lot Size0.9 Acres
Data Source:
Maine Listings (MREIS)
Property Description
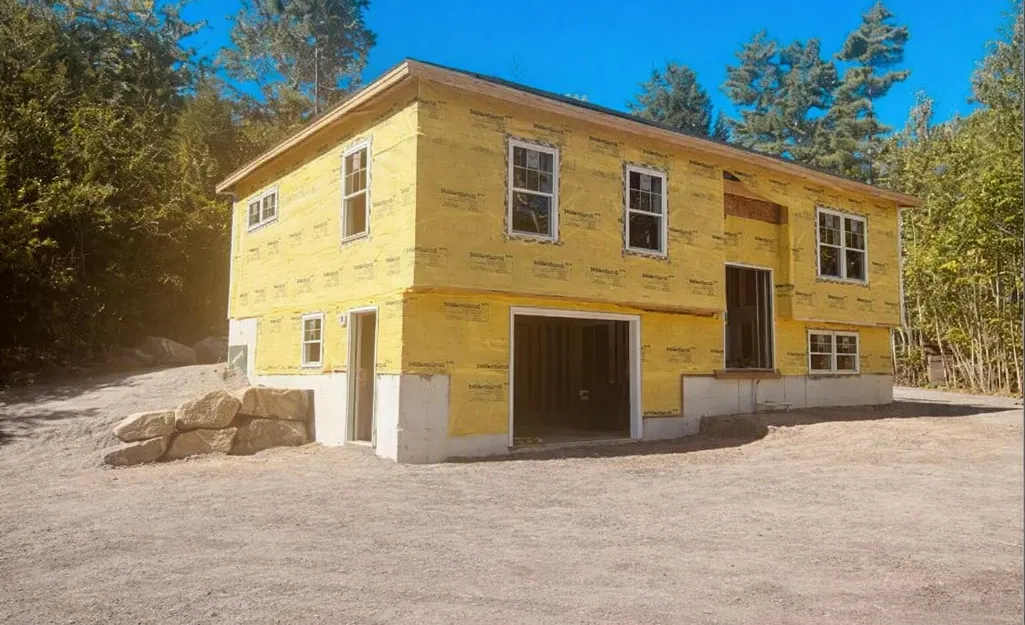
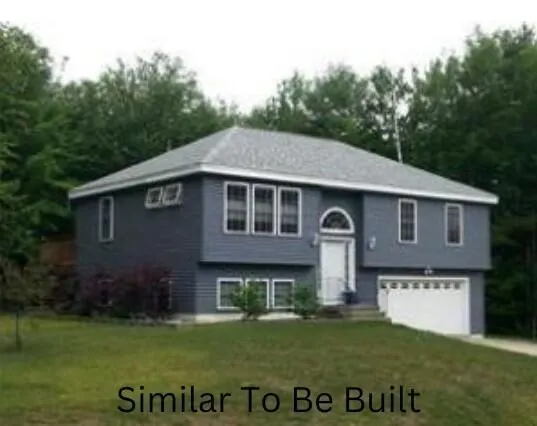
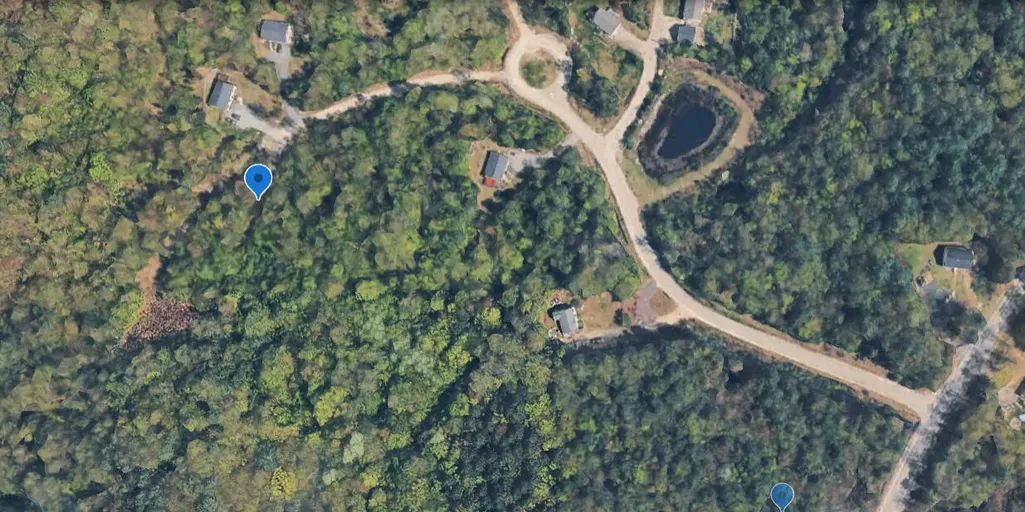
Open House Saturday Sept. 12'th from 11 to 1:00. New construction in progress! This energy-efficient ICF home is taking shape fast, with exterior completion nearing and custom interior framing well underway. Built with a high-performance ICF (Insulated Concrete Form) foundation, this residence delivers structural integrity, excellent climate comfort, and savings on utility bills. Nestled on a scenic, private wooded lot, the property offers brand-new craftsmanship set within a well-established neighborhood, all wrapped in a wooded natural buffer. The prime location balances quiet seclusion with convenience, putting you just a short drive from Portland, Auburn, and the scenic Sebago Lakes Region. The thoughtfully designed floor plan features a light-filled, open-concept main living area with three spacious bedrooms and two full bathrooms, complemented by a large, versatile family room downstairs. Step outside on your deck to enjoy the authentic Maine lifestyle, where nearby trails, forests, and waterways invite daily adventure. You are only minutes away from local dining, public beaches, golf courses, ski slopes, the Oxford Casino, and the beautiful Maine coastline.
General Features
| Sewer | Private Sewer,Septic Design Available |
|---|---|
| Zoning | V3 |
| Electric | Circuit Breakers |
| Tax Year | 26 |
| County | Androscoggin |
| Property Type | Residential |
| HOA | true |
| Status | Active |
| City | Poland |
| Lot Size Units | Acres |
| Lot Size Square Feet | 39204 |
| Tax Annual Amount | 277.06 |
| Standard Status | Active |
| Tax Lot | 13-16-11 |
| View | Scenic,Trees/Woods |
| Heating | Electric,Heat Pump |
| Cooling | Heat Pump |
| Property Subtype | Single Family Residence |
| Garage Y/N | true |
| Land Lease Y/N | false |
| HOA Fee | 800 |
| Assoc Fee Paid Per | Annually |
| Subdivision Name | yes |
| High School District | RSU 16 |
| Roof | Shingle |
| Garage Spaces | 1 |
| Architectural Style | Other,Raised Ranch |
| Construction Materials | Wood Frame,Vinyl Siding |
| Year Built | 2026 |
| Attached Garage | false |
| Total Rooms | 6 |
| Full Baths | 2 |
| Energy Efficient | Insulated Foundation,Other/See Internal Remarks |
Interior Features
| Total Baths | 2 |
|---|---|
| Air Conditioning Y/N | true |
| Heating Y/N | true |
| Basement | Not Applicable,Walk-Out Access,Finished,Full |
| Flooring | Carpet,Plank |
| Fireplace Y/N | false |
| Above Grade Finished Area | 1232 |
| Total Bedrooms | 3 |
| Below Grade Finished Area | 594 |
| Interior Amenities | 1st Floor Bedroom,1st Floor Primary Bedroom w/Bath,Bathtub,Other,Primary Bedroom w/Bath |
| Furnished Y/N | Unfurnished |
Exterior Features
| Parking Features | Gravel,1 - 4 Spaces |
|---|---|
| Lot Features | Near Golf Course,Near Public Beach,Rural,Rolling Slope,Wooded |
| Water Source | Private,Well Needed on Site |
| Lot Size Area | 0.9 |
| Lot Size Acres | 0.9 |
| Lot Size Source | Survey |
| Waterfront Y/N | false |
| Building Area Total | 1826 |
| Foundation Details | Poured Concrete |
Amenities
- Foreclosure
- Views
- Short Sale
- New Construction
- Adult 55+
- Lease To Own
- No HOA Fees
- Furnished
- Primary On Main
- Air Conditioning
- Seller Finance
- Green
- Fixer Upper
- Horse
- Golf
- Fireplace
- Deck
- Garage
- Basement
- Pool
Property vs Single Family Average in 04274
Statistics provided by Inside Real Estate
Price
Taxes
Year Built
 Listing data is derived in whole or in part from the Maine IDX and is for consumers' personal, non commercial use only. Dimensions are approximate and not guaranteed. All data should be independently verified ©2026 Maine Real Estate Information System, Inc. All Rights Reserved.
