
Views
Address
4 Meserve Farm Road, Gorham, ME
Price
$ 749,000
Property Attributes
- MLS#1644042
- TypeSingle Family
- Listing Status Pending
- CountyCumberland
- CityGorham
- NeighborhoodMeserve Farm
- Zip04038
- StyleRanch
- Year Built2026
- Taxes$ 1
- Price$ 749,000
- Bedrooms3
- Full Bathrooms2
- Half Bathrooms0
- Sqr Footage1922
- Lot Size0.81 Acres
Data Source:
Maine Listings (MREIS)
Property Description
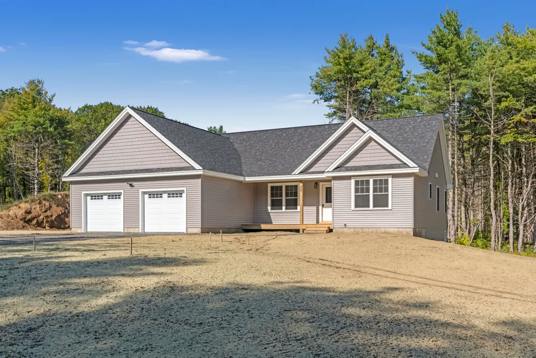
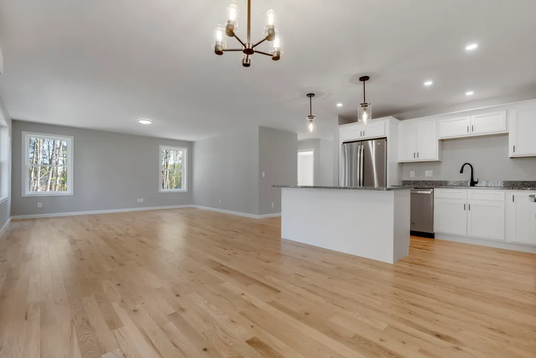
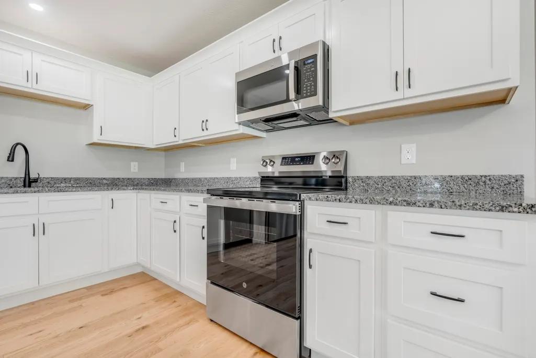
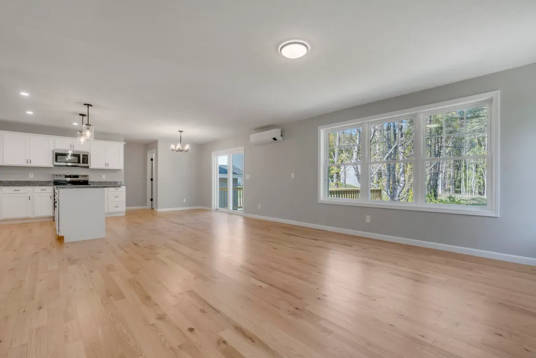
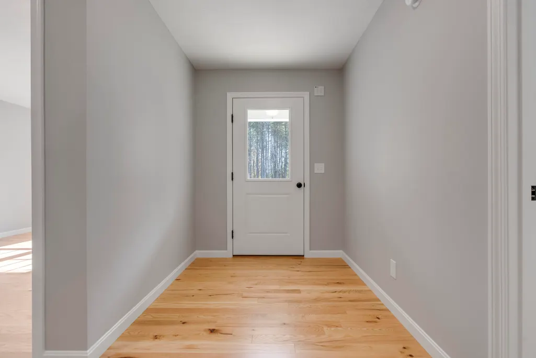
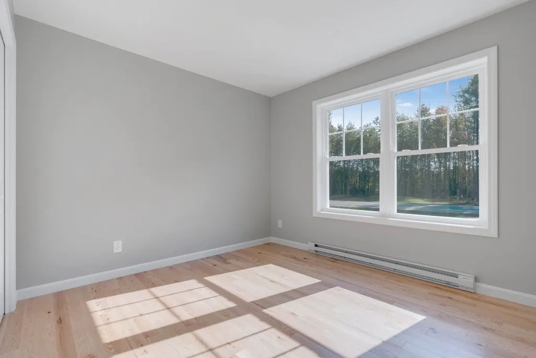
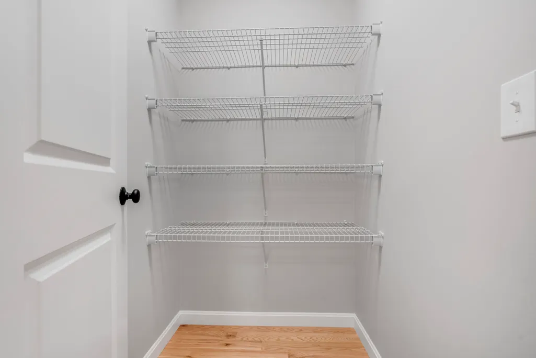
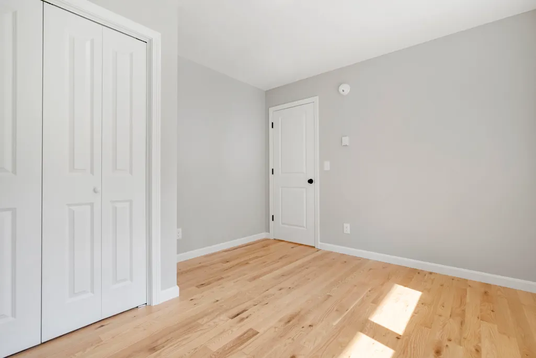
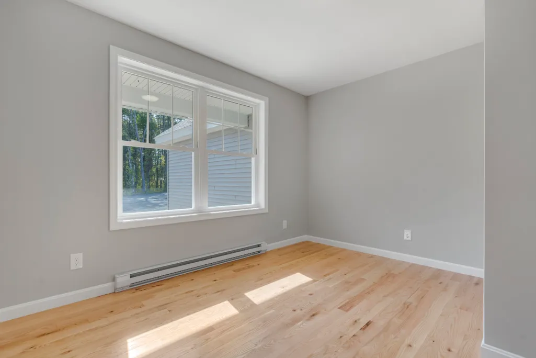
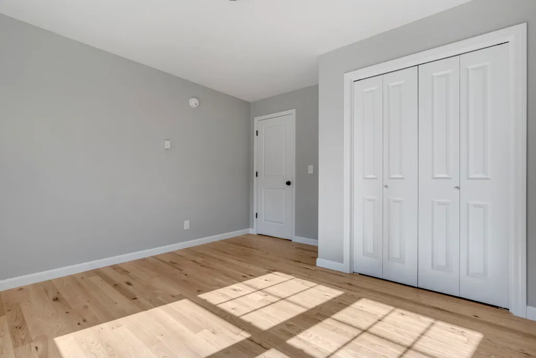
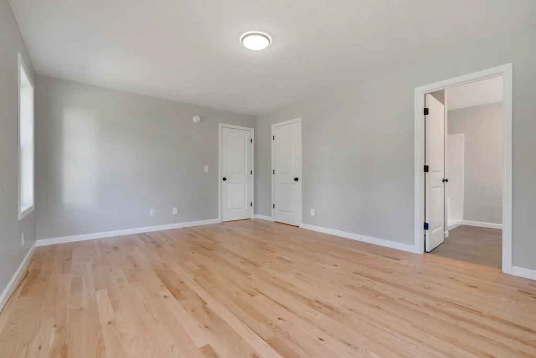
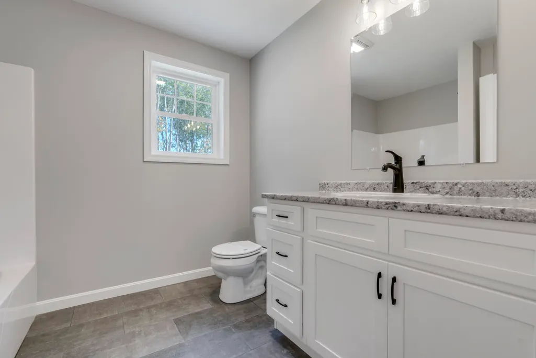
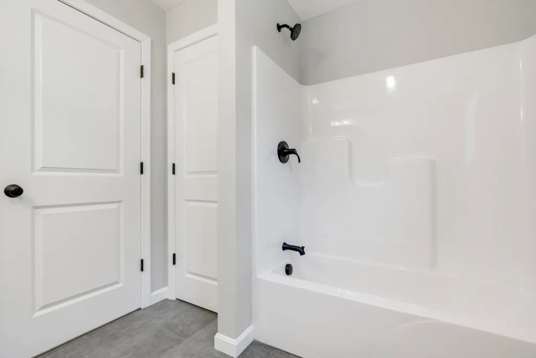
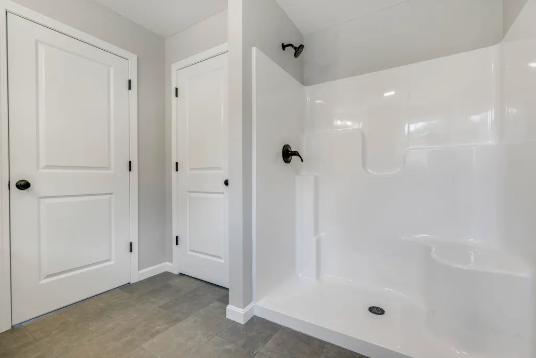
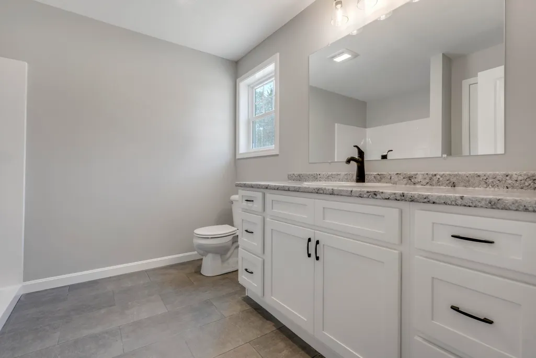
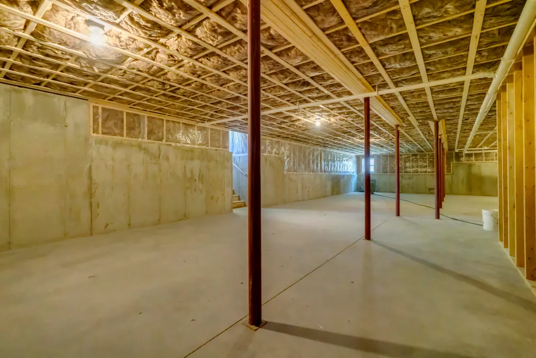
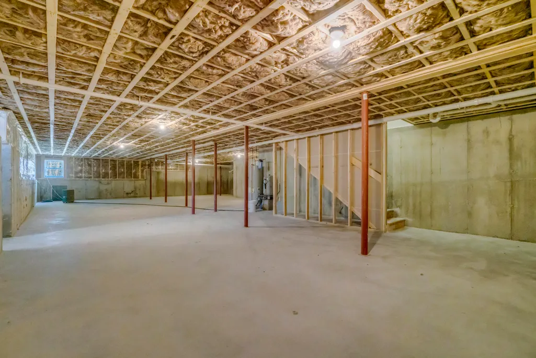
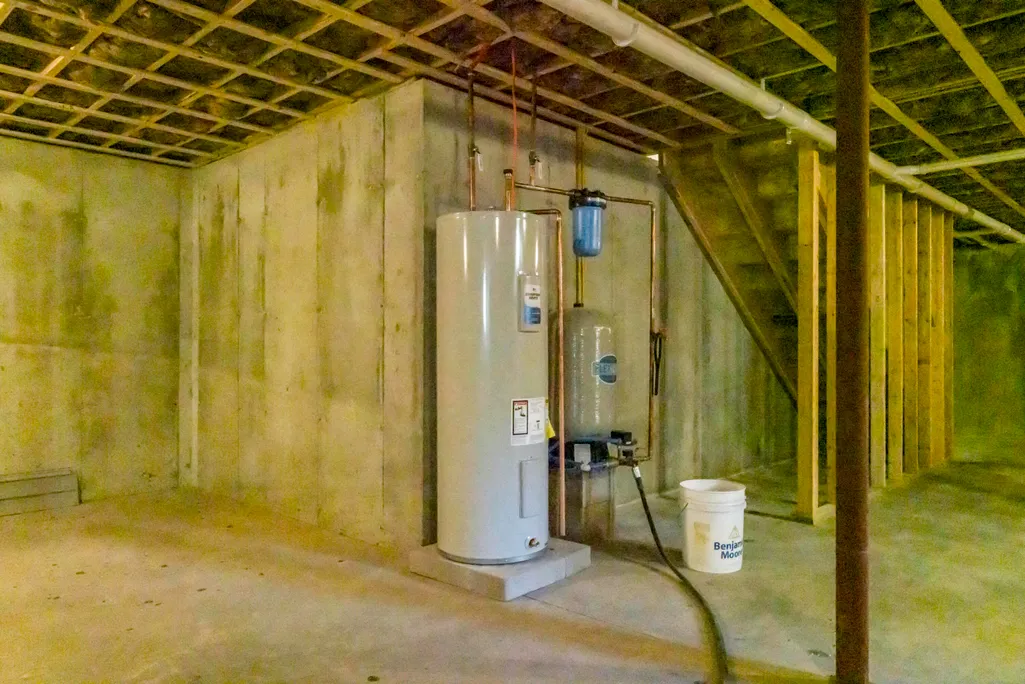
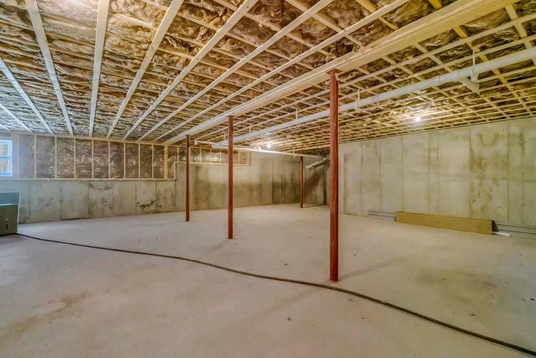
Welcome to Meserve Farms!! Only two lots remain! Don't miss your chance to build in this desirably located subdivision near major commuter routes, shopping, dining, entertainment, and more. This highly efficient to-be-built home features 3 bedrooms 2 baths, a 2-car garage, and a full unfinished basement offering future expansion potential. Enjoy quality finishes throughout, including REAL hardwood flooring in the main living areas, tile in all baths and the laundry room, and comfortable carpeting in the bedrooms. Additional highlights include 1st floor laundry, stainless steel kitchen appliances, and energy-efficient heat pumps providing both heating and cooling as well as forced hot water propane boiler. Anticipated completion is early summer 2026, and no construction loan is required. Photos are of a similar floor plan but not the same layout. Homes are available to tour (may not be the same floor plan or town). Contact me today for more information
General Features
| Sewer | Private Sewer |
|---|---|
| Zoning | R/RD |
| Electric | Circuit Breakers |
| Tax Year | 2026 |
| County | Cumberland |
| Property Type | Residential |
| HOA | false |
| Status | Pending |
| City | Gorham |
| Lot Size Units | Acres |
| Lot Size Square Feet | 35283.6 |
| Tax Annual Amount | 1 |
| Standard Status | Pending |
| Tax Lot | 12-3 |
| View | Scenic,Trees/Woods |
| Virtual Tour | https://www.propertypanorama.com/instaview/mreis/1644042 |
| Heating | Electric,Baseboard,Heat Pump |
| Cooling | Heat Pump |
| Property Subtype | Single Family Residence |
| Garage Y/N | true |
| Land Lease Y/N | false |
| Subdivision Name | Meserve Farm |
| Roof | Shingle |
| Garage Spaces | 2 |
| Architectural Style | Ranch |
| Construction Materials | Wood Frame,Vinyl Siding |
| Year Built | 2026 |
| Attached Garage | true |
| Total Rooms | 8 |
| Full Baths | 2 |
| Appliances | Dishwasher,Microwave,Electric Range,Refrigerator |
| Patio/Porch Features | Porch |
| Security Features | Fire System,Fire Sprinkler System |
Interior Features
| Total Baths | 2 |
|---|---|
| Air Conditioning Y/N | true |
| Heating Y/N | true |
| Basement | Doghouse,Interior Entry,Full,Unfinished |
| Flooring | Carpet,Tile,Wood |
| Fireplace Y/N | false |
| Above Grade Finished Area | 1922 |
| Total Bedrooms | 3 |
| Interior Amenities | 1st Floor Bedroom,1st Floor Primary Bedroom w/Bath,One-Floor Living,Pantry,Shower,Storage,Walk-In Closet(s) |
| Laundry Features | Main Level,Washer Hookup |
Exterior Features
| Parking Features | Gravel,1 - 4 Spaces,Garage Door Opener,Inside Entrance |
|---|---|
| Lot Features | Near Country Club,Near Shopping,Rural,Subdivided,Suburban,Level,Open Lot,Wooded |
| Water Source | Private |
| Lot Size Area | 0.81 |
| Lot Size Acres | 0.81 |
| Lot Size Source | Survey |
| Waterfront Y/N | false |
| Road Frontage Type | Private Road |
| Building Area Total | 1922 |
| Foundation Details | Poured Concrete |
Amenities
- Foreclosure
- Views
- Short Sale
- New Construction
- Adult 55+
- Lease To Own
- No HOA Fees
- Furnished
- Primary On Main
- Air Conditioning
- Seller Finance
- Green
- Fixer Upper
- Horse
- Golf
- Fireplace
- Deck
- Garage
- Basement
- Pool
Property vs Single Family Average in 04038
Statistics provided by Inside Real Estate
Price
Year Built
 Listing data is derived in whole or in part from the Maine IDX and is for consumers' personal, non commercial use only. Dimensions are approximate and not guaranteed. All data should be independently verified ©2026 Maine Real Estate Information System, Inc. All Rights Reserved.
